
6588 White Pines DriveGenoa Township, MI 48116
Mortgage Calculator
Monthly Payment (Est.)
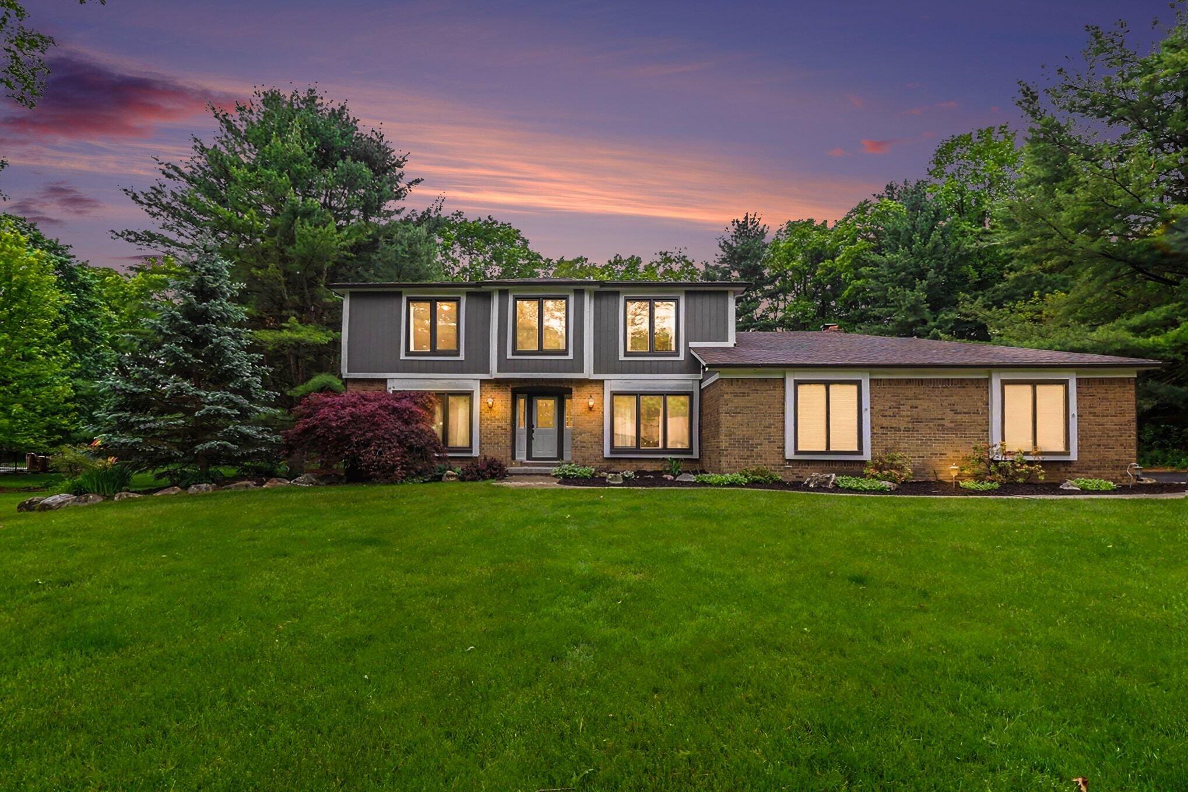
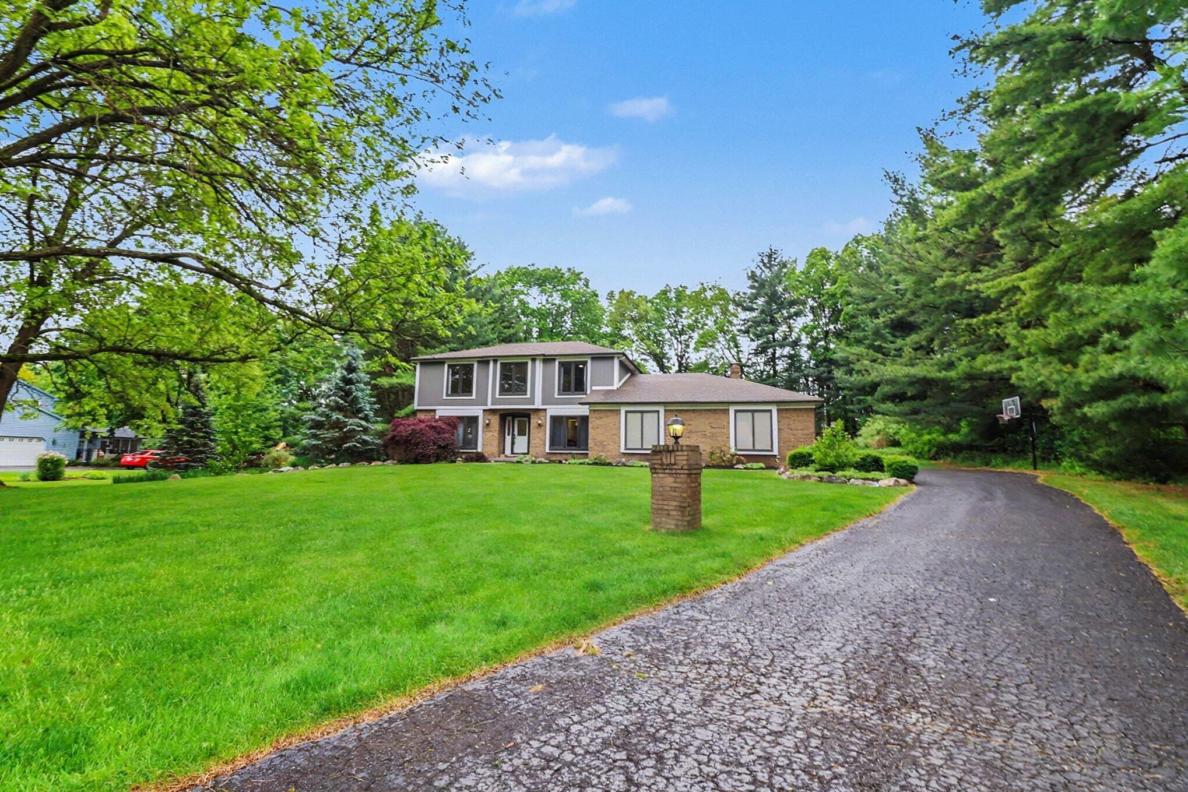
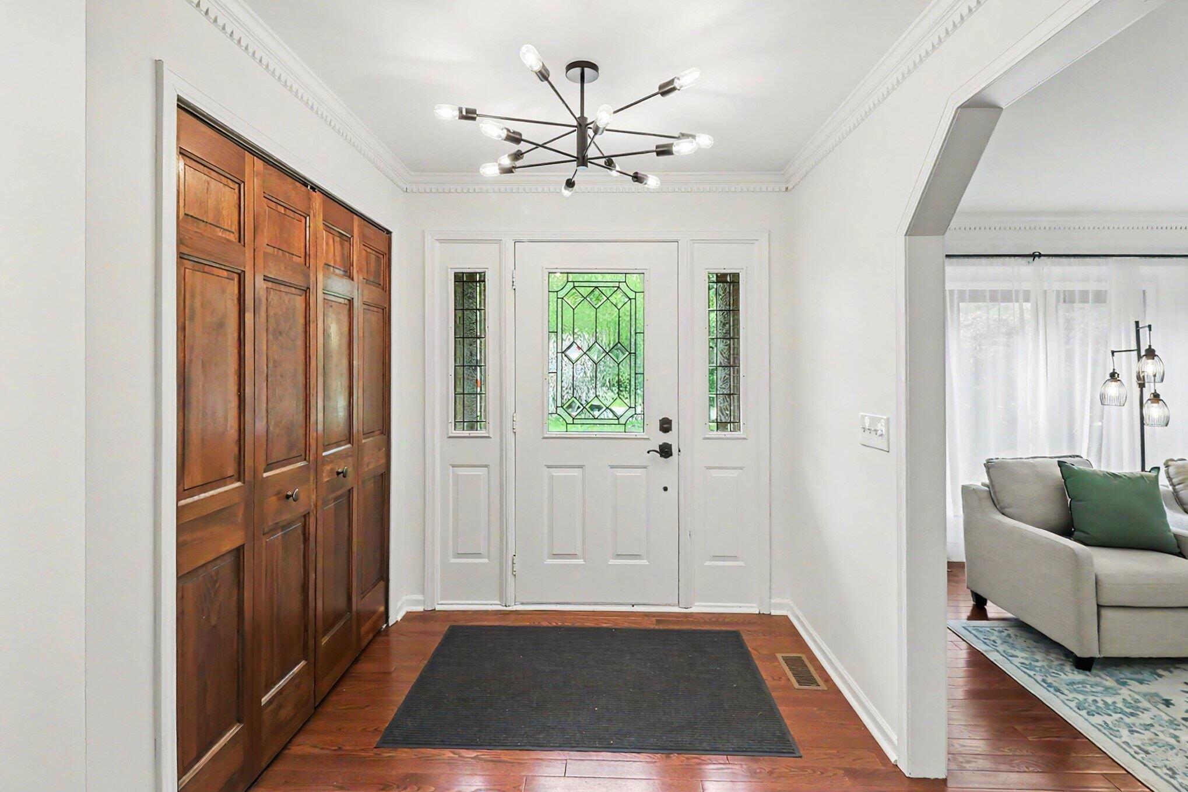
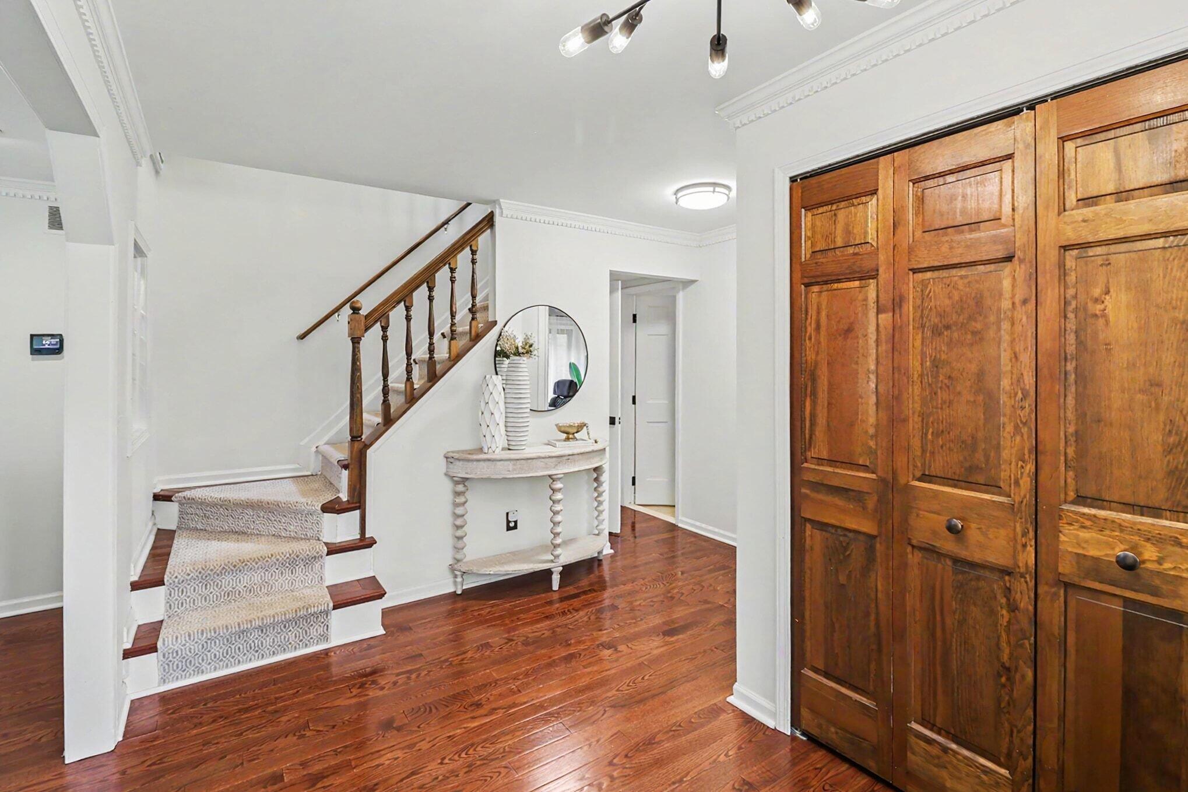
$2,965Welcome to 6588 White Pines! Nestled on a private, nearly 1-acre wooded lot in highly sought-after Brighton Estates, this beautifully updated home offers over 4,000 sq ft of finished living space along with an inground pool perfect for summer entertaining. Located in a quiet, mature neighborhood known for its large estate-sized lots, this move-in ready home offers the perfect blend of privacy, space, and convenience close to top-rated schools, expressways, Mt. Brighton, shopping, and dining.Freshly painted throughout with updated lighting and a brand-new roof in 2025, the spacious layout features formal living and dining areas ideal for entertaining. Large eat in kitchen with updated cabinetry and plenty of counter space opens up to a vaulted ceiling family room.The main level also includes a dedicated home office, first-floor laundry, and a large half bath.Upstairs, the light-filled primary suite features a full ensuite bath and separate vanity area, along with three additional bedrooms and another full bathroom. The finished basement provides flexible additional living space ideal for a recreation room, home gym, media area, or playroom, plus ample storage. Enjoy peaceful outdoor living with mature trees, a large deck, and an inground pool ready to enjoy all summer long!
| 4 hours ago | Listing first seen on site | |
| 4 hours ago | Listing updated with changes from the MLS® |

IDX provided courtesy of Realcomp II Ltd. via GreaterMetropolitanAssociationofREALTORS. Copyright © 2026 Realcomp II Ltd. Shareholders.
IDX information is provided exclusively for consumers' personal, non-commercial use and may not be used for any purpose other than to identify prospective properties consumers may be interested in purchasing and that the data is deemed reliable but not guaranteed accurate by the MLS.
Did you know? You can invite friends and family to your search. They can join your search, rate and discuss listings with you.